


- Pending
- Single Family Residence
58 Shirley Road, Raynham, MA 02767 58 Shirley Road Get directions
$1,100,000- StyleColonial
- Age 30 Years
- Parking 3 car garage
- MLS# 73533470
- Listed June 10, 2026
Overview
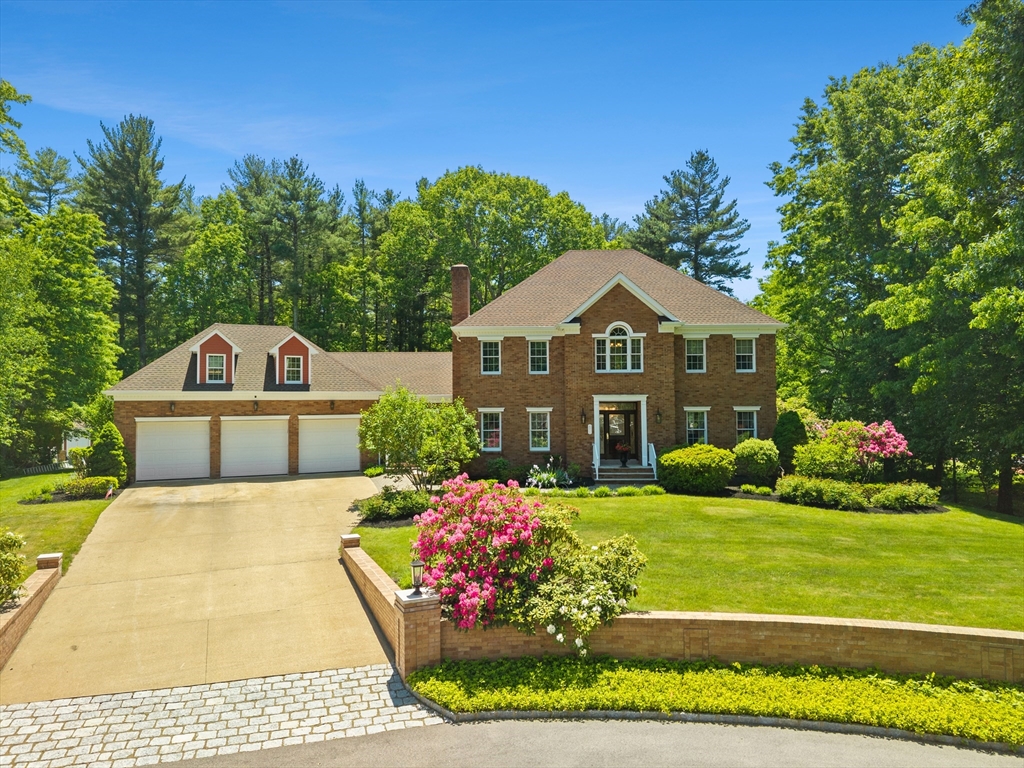
Tucked away on a cul-de-sac and set on 1.09 PRIVATE ACRES, this custom Georgian Colonial offers over 3,700 sq. ft. of exceptional craftsmanship rarely found today. Built with STRUCTURAL STEEL BEAMS and steel columns, this home was engineered to a commercial-grade standard that would be extraordinarily expensive to duplicate. Quality is evident throughout with a BRICK FRONT, CEDAR clapboards, ANDERSEN windows and French doors, 9' ceilings, custom moldings, OAK FLOORS with mahogany inlays, California Closets, five-zone heat, two-zone A/C, central vacuum, security system, WHOLE-HOUSE GENERATOR, walk-up attic, and a finished office above the 3-CAR GARAGE WITH CAR LIFT. Outside, enjoy a 16' x 46' STAMPED CONCRETE PATIO overlooking the PRIVATE backyard, along with a 12' x 16' storage shed for additional space. The spacious kitchen features BIRCH cabinetry, GRANITE counters, and an 8' island, while the primary suite offers marble finishes and a JACUZZI tub. Major improvements include a NEW 35-YEAR ROOF (2024), NEW A/C CONDENSERS (2025), and a BRAND-NEW SEPTIC SYSTEM to be installed before closing. A home of this size, quality, and construction would cost substantially more to build today.
- Upcoming Open Houses
- Friday, June 19, 2026
- 8:00 PM - 10:00 PM
- Upcoming Open Houses
- Saturday, June 20, 2026
- 4:00 PM - 6:00 PM
- Upcoming Open Houses
- Saturday, July 11, 2026
- 3:00 PM - 4:30 PM
- Upcoming Open Houses
- Saturday, July 11, 2026
- 2:00 PM - 3:30 PM
- Upcoming Open Houses
- Saturday, July 18, 2026
- 2:30 PM - 4:00 PM
- Upcoming Open Houses
- Sunday, July 19, 2026
- 2:30 PM - 4:00 PM
- Upcoming Open Houses
- Saturday, August 8, 2026
- 3:00 PM - 5:00 PM
- Upcoming Open Houses
- Sunday, August 9, 2026
- 3:00 PM - 5:00 PM
Features
Basement
- Full
- Interior Entry
- Concrete
Interior Features
- Entrance Foyer
- Walk-In Closet(s)
- Recessed Lighting
- Crown Molding
- Central Vacuum
Appliances
- Water Heater
- Tankless Water Heater
- Range
- Dishwasher
- Microwave
- Refrigerator
- Plumbed For Ice Maker
Laundry Features
- Laundry Closet
- Electric Dryer Hookup
- Washer Hookup
Door Features
- Storm Door(s)
Flooring
- Tile
- Carpet
- Marble
- Hardwood
- Parquet
- Other
Window Features
- Insulated Windows
- Screens
- Bay Window(s)
Cooling
- Central Air
- Zoned
Heating
- Baseboard
- Oil
- Zoned
Fireplaces
- 1 Fireplace(s) Total
- Has Firepace: Yes
Fireplace Features
- Family Room
Exterior
- Rain Gutters
- Storage
- Lighting
- Fencing: Stone
Patio and porch
- Patio
Lot
- Cul-De-Sac
- Level
- Landscaped
- 1.09 acres
- Lot Size: 47493 sq ft
- Lot Size Area: 1.09
Garage and Parking
- Attached
- Garage Door Opener
- Storage
- Workshop in Garage
- Garage Faces Side
- Off Street
- Tandem
- Driveway
- Garage
- Parking Total: 8
- Open Parking: Yes
- Open Parking Sapces: 5
- Garage Spaces: 3
- Garage: Yes
- Attached Garage: Yes
Property
- Waterfront: No
Construction Details
- Shingle
- Concrete Perimeter
Community Features
- Park
- Golf
- Sidewalks
Sewer
- Private Sewer
Water Source
- Public
Security
- Security System
Nearby Schools
| School Type | School | |
|---|---|---|
| Elementary School | Laliberte | |
| Middle Or Junior School | Raynham | |
| High School | Bridgewater-Raynham |
- 58 Shirley, Raynham, MA 02767 $1,100,000
- 4 Beds 3 Baths 3,721 Sq. ft. 1.09 Acre Lot
Request a Showing
-
AJ ANDREWS
President with 32 years experience - Realty Network Associates, Inc. 277 Winthrop Street, TAUNTON, MA 02780
- Office (508) 822-0500
- Mobile (508) 254-3003
- Email [email protected]
- Areas Served Taunton, Raynham, Bridgewater, Middleboro, Dighton, Lakeville, Berkley, Bristol County, Plymouth County
- Specializations Buyers & Sellers, Income Properties, Investment Properties, Land , Relocation, Foreclosures